Share this with your friends


+15737775555
Century 21 Community
4708 Kingsbury Row, Jefferson City, MO 65109
- $639,900
- 4
- BD
- 4
- BA






- List Price
- $639,900
- Status
- ACTIVE
- Days on Market
- 114
- Price Change
- ▼ $10,100 1785874495
- MLS#
- 10073353
- Subtype
- Residential
- Year Built
- 2000
- Bedrooms
- 4
- Bathrooms
- 4
- Full Baths
- 2
- Half Baths
- 2
- Lot Size
- 37,026
- Acres
- 0.85
- Neighborhood
- West of Hwy 54 and S of Missouri River
- MLS Area Major
- West of Hwy 54 and S of Missouri River
Property Description
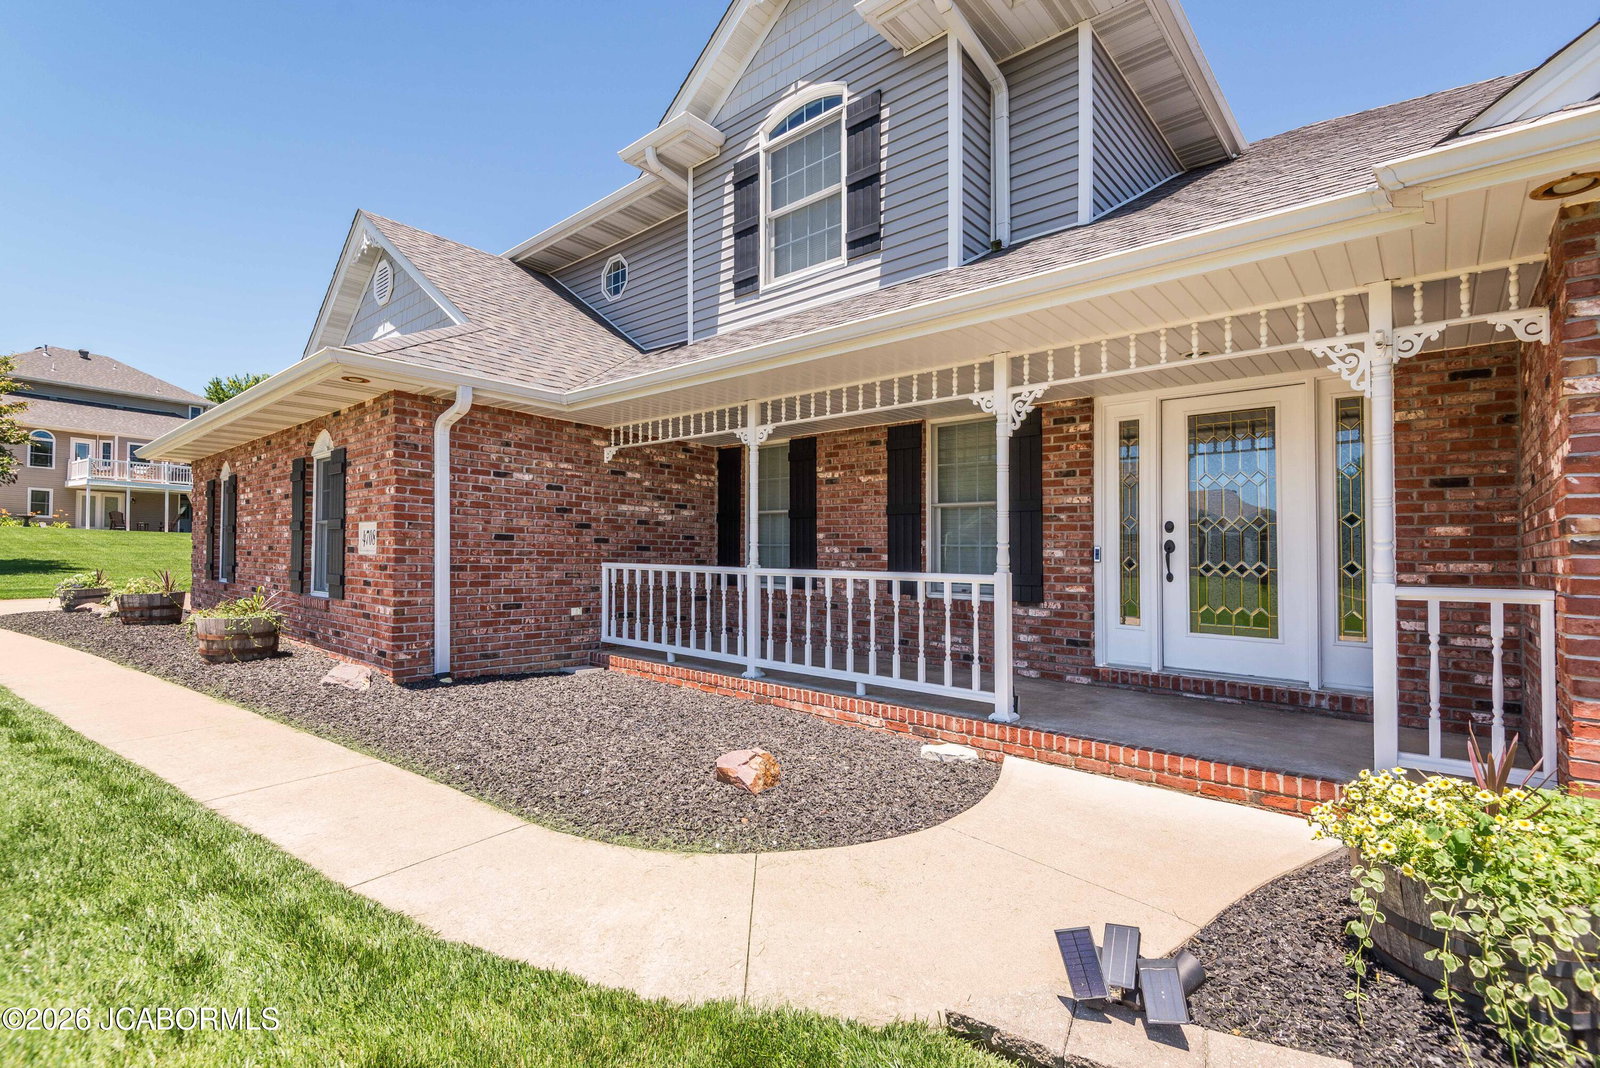
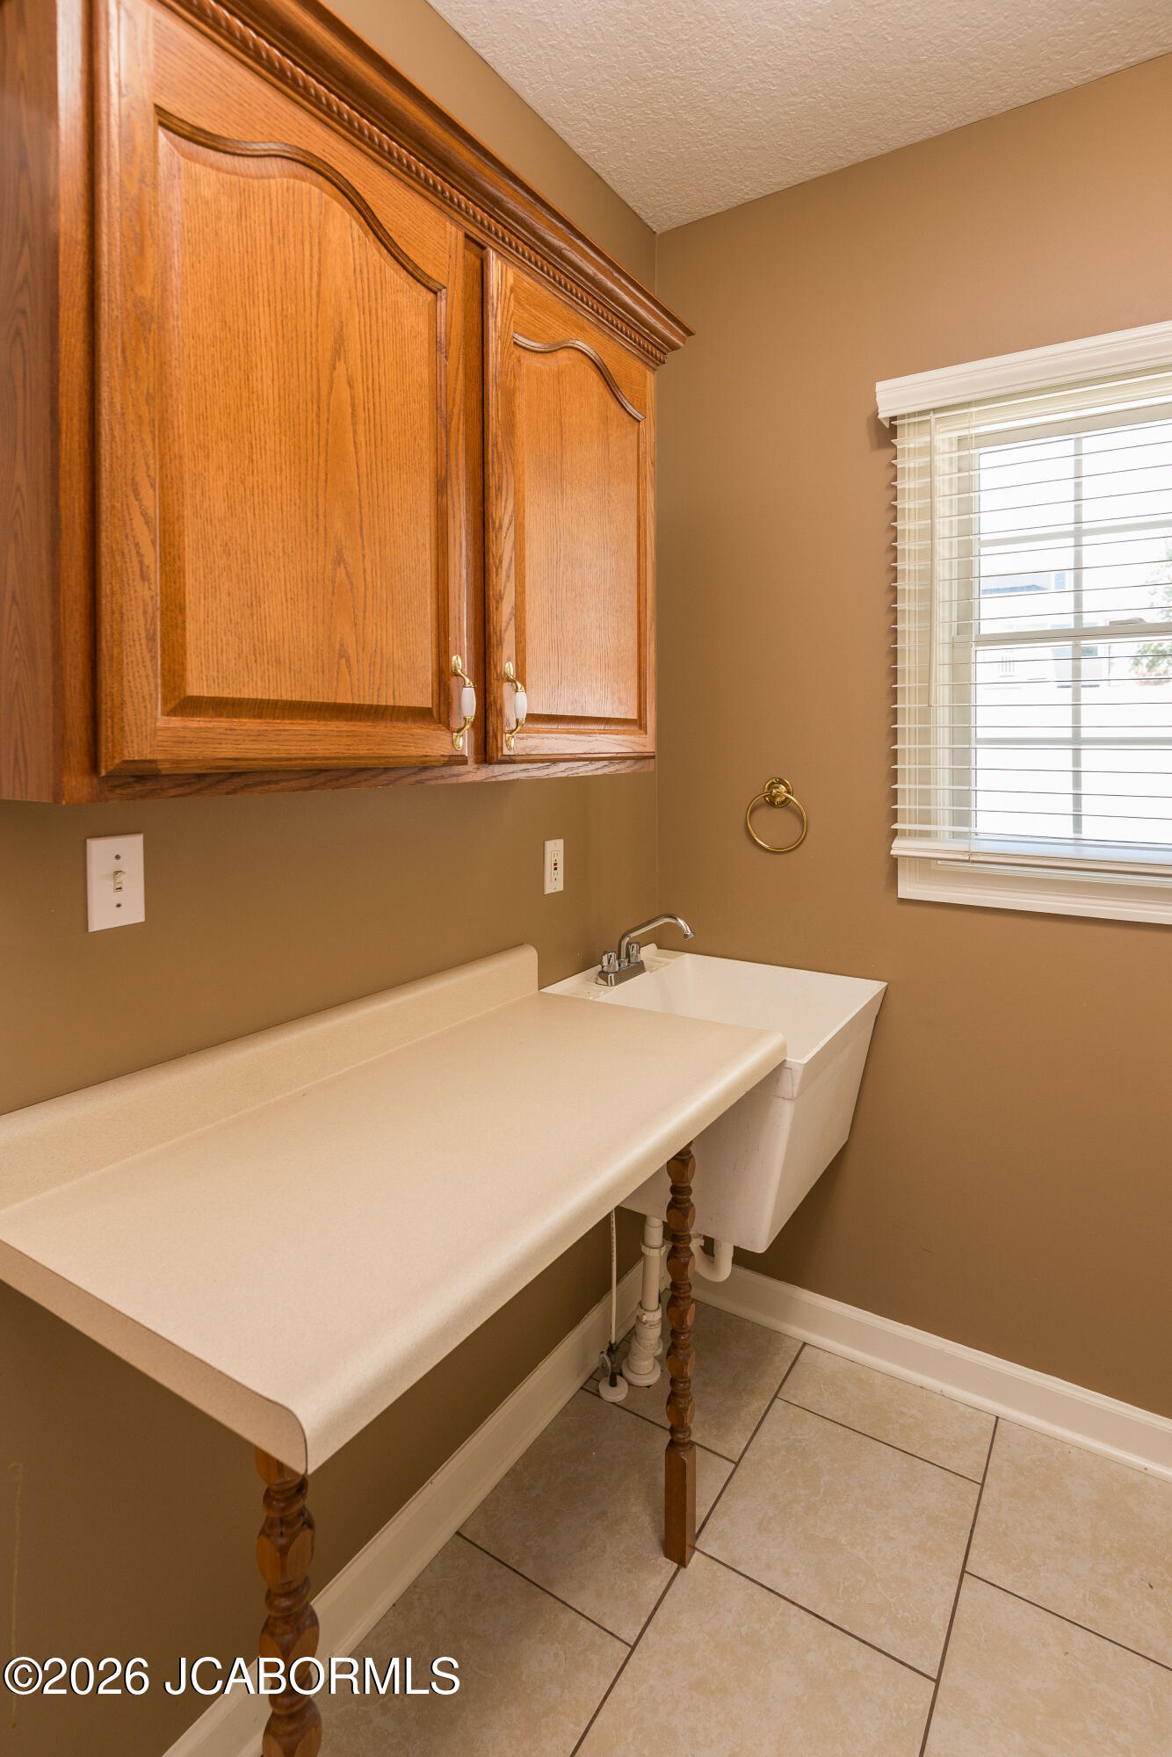
Exceptionally well-maintained, custom-built home by Vic Bentlage. Situated on a beautifully manicured, level lot, the property features a full sprinkler system, numerous mature trees for added privacy, extensive landscaping, and abundant concrete parking areas. A circular driveway provides convenient access to the basement garage. The backyard includes newer maintenance-free railings and stairs, a dedicated flagpole area, and a negotiable storage shed situated on a large concrete pad. Step inside to a stunning foyer highlighted by a balcony loft overlooking both the entryway and the family room. Just off the foyer is a formal dining room conveniently located next to the kitchen. The main level showcases beautiful hardwood floors and detailed wainscoting throughout. The oversized kitchen is designed for both everyday living and entertaining, featuring custom cabinetry, granite countertops, a large island, bar seating, a spacious breakfast area, and an adjoining sitting area. The main-level two-car garage offers easy access to the kitchen. A patio just off the breakfast area provides a great space for outdoor enjoyment. Also on the main level are a pantry, powder room, and an impressive laundry room complete with custom cabinetry, folding counter, utility sink, and a large storage closet. The spacious family room features vaulted ceilings, a gas fireplace, and an open view from the loft above. The main-level primary suite includes a luxurious en suite bath with double vanities, a jetted tub, a private shower and toilet room with custom storage, and a large walk-in closet. All bedroom closets throughout the home are walk-in and feature custom organizers. Beautiful wood staircases lead both upstairs and downstairs. The upper level offers three additional bedrooms, a full bath with double vanity, and a versatile loft area that would make an excellent office, study space, or playroom. The finished lower level is ideal for entertaining, featuring a large family room, oversized wet bar area, and a half bath. A deep basement garage and substantial unfinished space provide exceptional storage options. Additional features include Andersen windows throughout, custom wood blinds, a brand-new water softener, custom cabinetry, and countless quality details that make this home truly stand out.
Additional Information
- Interior Features
- Central Vacuum, Pantry, Walk-In Closet(s), Wet Bar, Bar
- Taxes
- $3,487
- Flooring
- Wood
- Appliances
- Dishwasher, Dryer, Disposal, Microwave, Refrigerator, Range, Washer, Water Softener Owned
- Heating
- Forced Air, Natural Gas
- Exterior Construction
- Brick, Vinyl Siding
- Parking Features
- Basement, Additional Parking
Mortgage Calculator
Courtesy of Gratz Real Estate, LLC