766 Eagles View Ln, St Clair, MO 63077
- $579,900
- 3
- BD
- 3
- BA
- 2,818
- SqFt




- List Price
- $579,900
- Status
- ACTIVE
- Days on Market
- 119
- Price Change
- ▼ $10,000 1784865186
- MLS#
- 26009591
- Subtype
- Residential
- Style
- Traditional
- Year Built
- 1998
- Bedrooms
- 3
- Bathrooms
- 3
- Full Baths
- 2
- Half Baths
- 1
- Living Area
- 2,818
- Lot Size
- 1,051,102
- Acres
- 24.13
- Subdivision
- Eagles Nest
- Neighborhood
- Eagles Nest
- MLS Area Major
- St Clair
Property Description
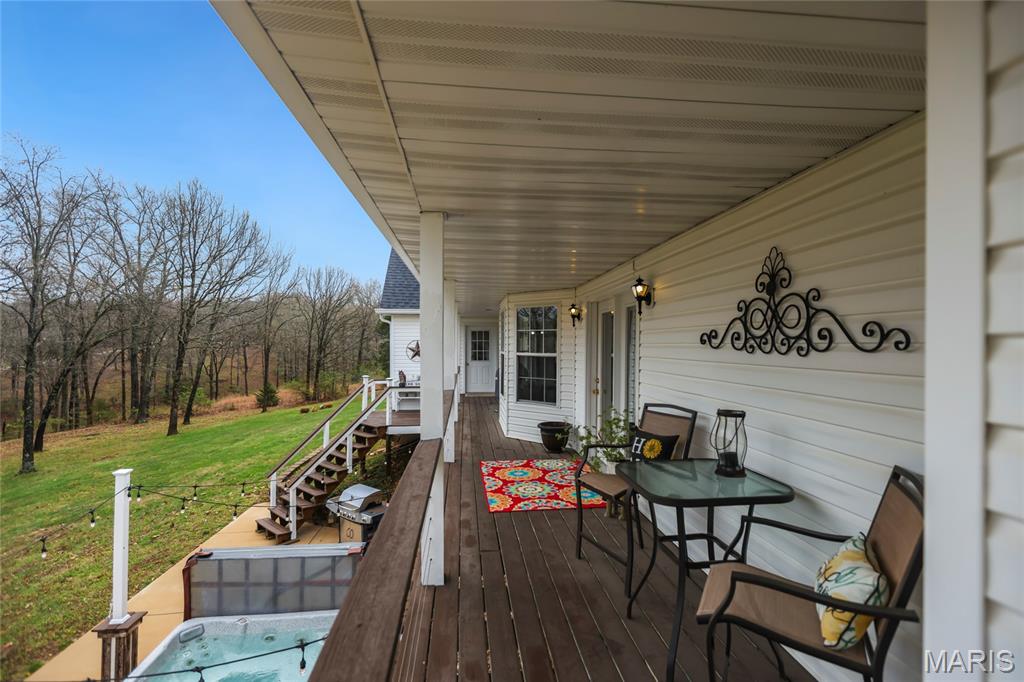
Stunning 1.5-story home sitting on 24 + acres located in the sought after Eagles Nest subdivision in St Clair! This home boasts 3 bedrooms, 2.5 bathrooms, and over 2,800 square feet including the finished, walkout lower level. The front door opens to the 2-story entry foyer with laminate plank floors that flow throughout most of the main level and opens to the formal dining room. The formal dining features a new light fixture (2025), fresh paint (2025), and newer window coverings. The 2-story living room boasts a wood burning fireplace and opens to the kitchen. The updated kitchen features new countertops (2025), new hardware (2025), repainted cabinetry (2025), new sink (2025), new light fixtures (2025), new tile backsplash (2025), new stainless steel appliances (2024), a center island, and dining area with a bay window. The primary bedroom features a walk-in closet, window seat, and luxurious bathroom with a water closet, Jacuzzi tub, tile floors, and a separate shower. The powder room and laundry room with a sink complete the main level. The second level features 2 additional bedrooms and a full hall bathroom. The finished, walkout lower level boasts a huge recreation room with a bar and ample storage space. Other highlights include: oversized 2 car garage with a second floor storage area/bonus room, new HVAC (2021), new roof (2024), and new gutters (2024). Relax out front on the wrap around porch or on the back patio with a hot tub, and enjoy the scenic views of the 24 + acres. The acreage features some open green space, woods, trails, and a spring fed creek. Location could not be better – close to Highway 44, restaurants, shops, schools!
Additional Information
- Interior Features
- Bar, Kitchen Island, Separate Shower, Bathtub, Foyer - 2 Story, Walk-In Closet(s)
- Exterior Features
- Gas Grill
- Taxes
- $3,037
- HOA Fee
- $200
- Property Description
- Traditional
- Flooring
- Laminate, Plank
- Appliances
- Stainless Steel Appliance(s), Electric Cooktop, Dishwasher, Disposal, Plumbed For Ice Maker, Microwave, Electric Oven, Electric Range, Refrigerator
- Heating
- Electric, Heat Pump
- Air Conditioning
- Central Air, Electric
- Levels
- One and One Half
- Parking Features
- Additional Parking, Attached, Oversized
- Garage Spaces
- 2
- School District
- St. Clair R-XIII
- Elementary School
- St. Clair Elem.
- Middle School
- St. Clair Jr. High
- High School
- St. Clair High
Mortgage Calculator
Courtesy of EXP Realty, LLC 866-224-1761
Listings displaying the MARIS logo are courtesy of the participants of Mid America Regional Information Systems Internet Data Exchange. Information From Third Parties, Deemed Reliable But Not Verified
