5250 Wilson Ave, St Louis, MO 63110
- $715,000
- 3
- BD
- 3
- BA
- 2,826
- SqFt






- List Price
- $715,000
- Status
- ACTIVE
- Days on Market
- 107
- Price Change
- ▼ $34,900 1783400916
- MLS#
- 26020504
- Subtype
- Residential
- Style
- Traditional
- Year Built
- 1909
- Bedrooms
- 3
- Bathrooms
- 3
- Full Baths
- 2
- Half Baths
- 1
- Living Area
- 2,826
- Lot Size
- 4,051
- Acres
- 0.09
- Subdivision
- Fairmonts Add
- Neighborhood
- Fairmonts Add
- MLS Area Major
- St. Louis City
Property Description
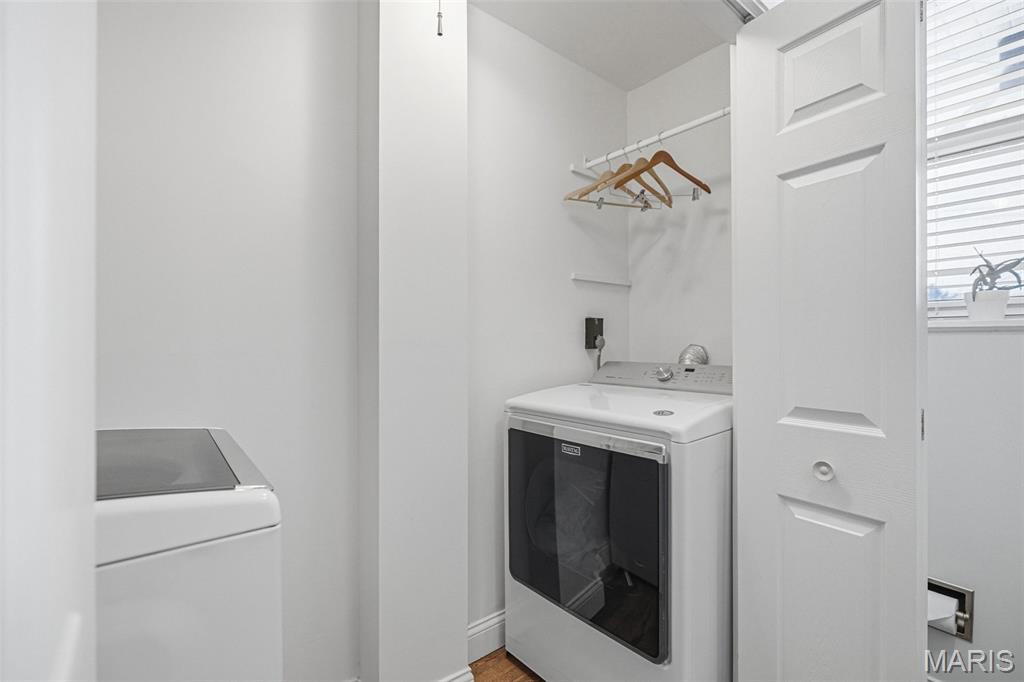
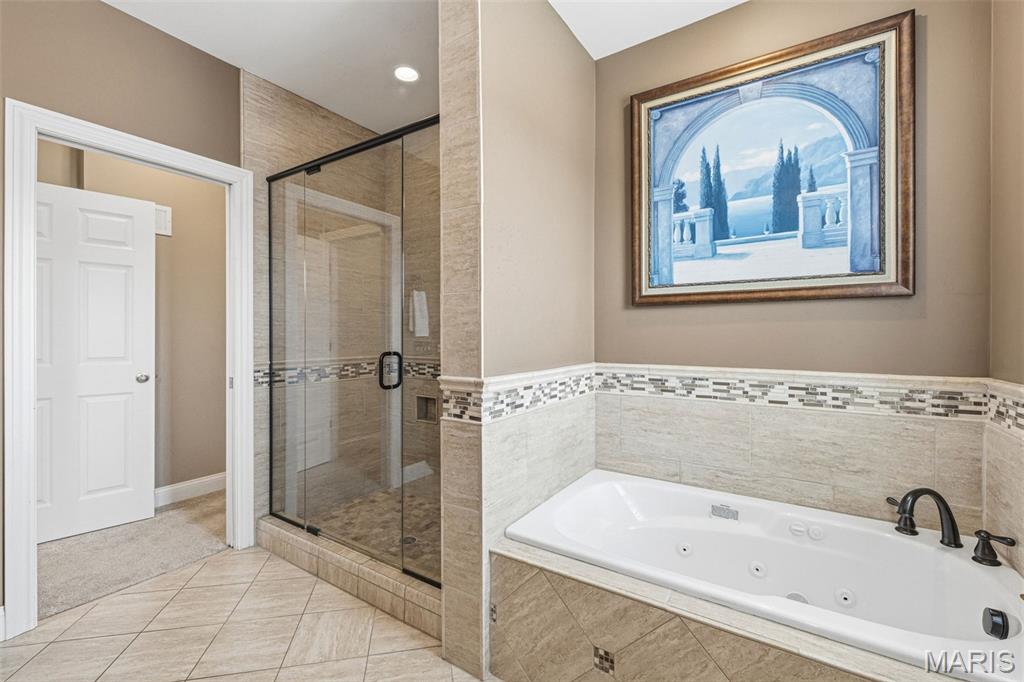
Live in the heart of The Hill in this stunning full brick two-story, where timeless character meets modern comfort in one of St. Louis’ most beloved walkable neighborhoods. From the moment you arrive, the architectural charm sets the tone for something special. Step inside to a light-filled, open living space designed for everyday living. The spacious living room is anchored by a statement fireplace and elegant chandeliers, creating a warm yet elevated feel. The updated kitchen is the true heart of the home, featuring granite countertops, a center island, and a breakfast bar, all flowing seamlessly into the separate dining room with coffered ceilings, custom built-ins, and rich hardwood floors. A mudroom, main floor laundry, and powder room complete the main level. Upstairs, the primary suite feels like a private retreat, complete with a spa-like bath featuring a soaking tub, separate shower, and a custom walk-in closet. Step out onto your private balcony and take in the charm of the neighborhood below. Two additional spacious bedrooms and a sun-filled bonus room with a wall of windows offer endless flexibility; perfect for a home office, playroom, or cozy second living space. Outside, enjoy a private, level backyard designed for relaxing and entertaining, with both a covered porch and a separate patio for year-round enjoyment. A detached 2-car garage offers added convenience. This isn’t just a home—it’s a lifestyle. Walk to your favorite restaurants, coffee shops, and neighborhood spots, all while enjoying the character, space, and updates that are hard to find in The Hill.
Additional Information
- Interior Features
- Breakfast Area, Ceiling Fans, Custom Cabinetry, Double Vanity, Kitchen Island, Dining Room, Separate Shower, Soaking Tub, Walk-In Closet(s)
- Property Description
- Traditional
- Flooring
- Carpet, Tile, Wood
- Appliances
- Stainless Steel Appliance(s), Dishwasher, Microwave, Gas Range, LP Gas Water Heater
- Heating
- Forced Air, Natural Gas
- Air Conditioning
- Ceiling Fan(s), Central Air, Electric
- Levels
- Two
- Parking Features
- Alley Access, Detached, Garage
- Garage Spaces
- 2
- School District
- St. Louis City
- Elementary School
- Mason Elem.
- Middle School
- Long Middle Community Ed. Center
- High School
- Roosevelt High
Mortgage Calculator
Courtesy of Keller Williams Chesterfield 636-534-8100
Listings displaying the MARIS logo are courtesy of the participants of Mid America Regional Information Systems Internet Data Exchange. Information From Third Parties, Deemed Reliable But Not Verified
