17821 Wilderness Cliff Ct, Wildwood, MO 63005
- $800,000
- 4
- BD
- 5
- BA
- 3,650
- SqFt




- List Price
- $800,000
- Status
- ACTIVE
- Days on Market
- 65
- Price Change
- ▼ $20,000 1784681458
- MLS#
- 26031346
- Subtype
- Residential
- Style
- Colonial, Traditional
- Year Built
- 1996
- Bedrooms
- 4
- Bathrooms
- 5
- Full Baths
- 4
- Half Baths
- 1
- Living Area
- 3,650
- Lot Size
- 17,859
- Acres
- 0.41
- Subdivision
- Wilderness Trails
- Neighborhood
- Wilderness Trails
- MLS Area Major
- Wildwood
Property Description
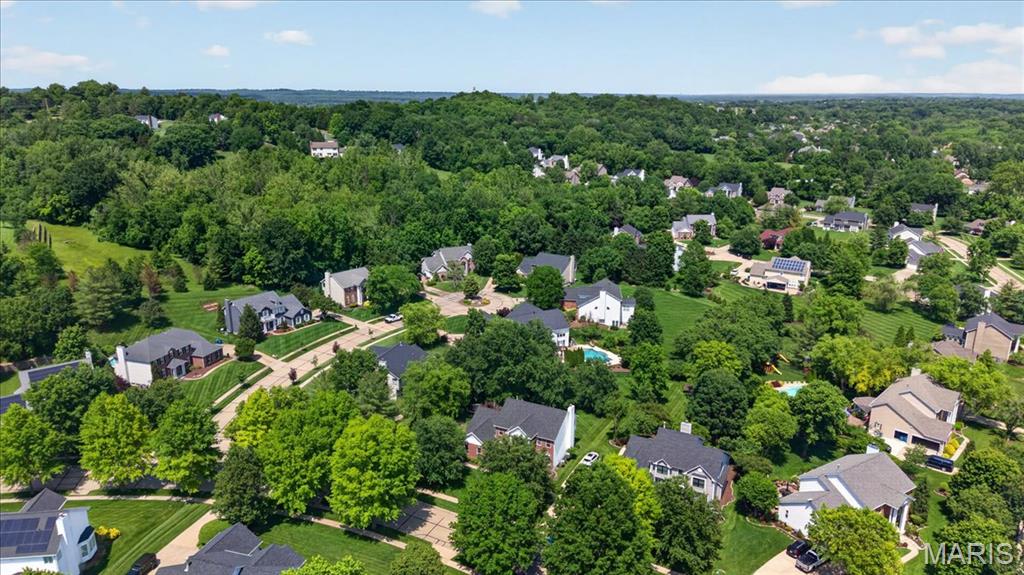
BACK ON MARKET! ABSOLUTELY NO FAULT TO SELLER WITH NEW PRICE! If you missed your opportunity the first time, here's your second chance to make this incredible home yours. Stunning 2-Story brick home showcasing timeless elegance and over $150,000 in updates! A beautiful 2-Story entry with stately columns welcomes you into this meticulously maintained home featuring exquisite landscaping and a 3-car garage. The grand foyer opens to a spacious dining room and a gorgeous private study with French doors. The impressive great room offers custom built-ins, a fireplace, bay window, an elegant T staircase with access to the upper level. The updated kitchen and breakfast room feature 42" white cabinetry, granite countertops, stainless steel appliances, and hardwood flooring that extends throughout the main level. Additional main floor highlights include a laundry room and powder bath. Upstairs, the expansive primary suite boasts vaulted ceilings, a walk-in closet with custom organizers, and a luxurious bath with dual vanities, soaking tub, and walk-in shower. Three additional bedrooms include one en suite and two connected by a Jack-and- Jill bath. The finished lower level provides abundant additional living and workspace along with a full bath. Outdoor living is exceptional with a large level lot, screened-in porch, and gorgeous patio perfect for relaxing or entertaining. This exceptional home combines elegance, comfort, and extensive updates in a truly beautiful setting.
Additional Information
- Amenities
- None
- Taxes
- $8,756
- HOA Fee
- $250
- Property Description
- Colonial, Traditional
- Heating
- Forced Air, Natural Gas
- Air Conditioning
- Ceiling Fan(s), Central Air, Electric, Zoned
- Levels
- Two
- Roof
- Architectural
- Garage Spaces
- 3
- School District
- Rockwood R-VI
- Elementary School
- Chesterfield Elem.
- Middle School
- Rockwood Valley Middle
- High School
- Lafayette Sr. High
Mortgage Calculator
Courtesy of ReeceNichols Real Estate 636-537-0300
Listings displaying the MARIS logo are courtesy of the participants of Mid America Regional Information Systems Internet Data Exchange. Information From Third Parties, Deemed Reliable But Not Verified
