104 Lane Garrett Dr, Marthasville, MO 63357
- $315,000
- 3
- BD
- 2
- BA
- 1,483
- SqFt




- List Price
- $315,000
- Status
- ACTIVE
- Days on Market
- 1
- MLS#
- 26046537
- Subtype
- Residential
- Style
- Traditional
- Year Built
- 2007
- Bedrooms
- 3
- Bathrooms
- 2
- Full Baths
- 2
- Living Area
- 1,483
- Lot Size
- 7,753
- Acres
- 0.18
- Subdivision
- Boones Crossing
- Neighborhood
- Boones Crossing
- MLS Area Major
- Marthasville
Property Description
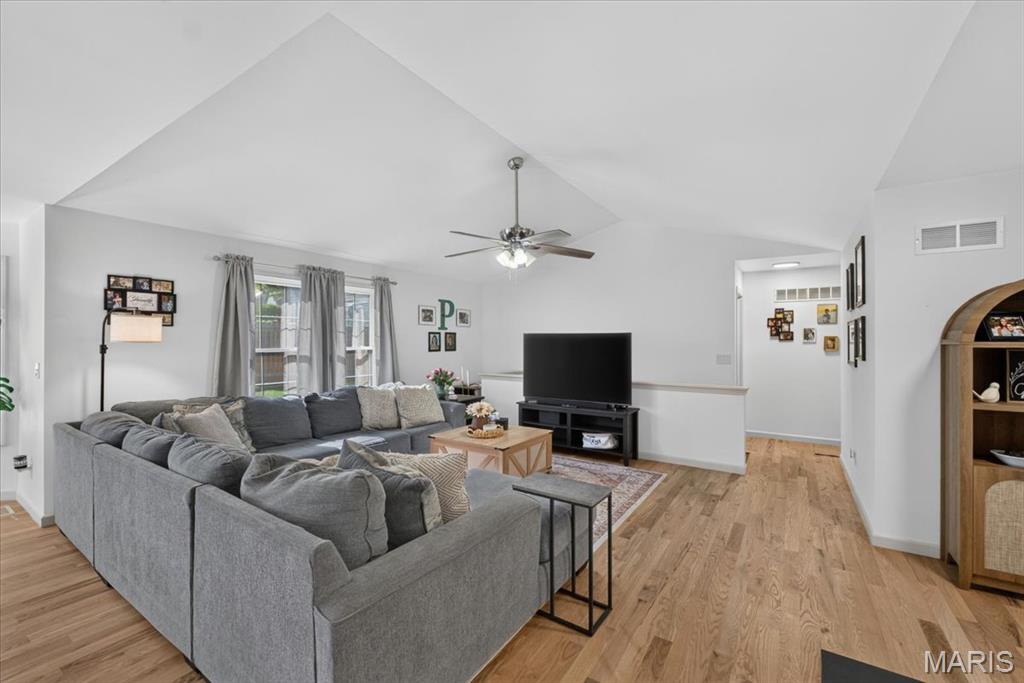
Beautifully updated and thoughtfully maintained, this move-in-ready home offers the perfect blend of modern style and comfortable living. The renovated kitchen features custom 42" cabinetry, pantry storage, quartz countertops, and stainless steel appliances. Beautifully refinished hardwood floors flow throughout the main living areas. Fresh interior paint (2025), new light fixtures and ceiling fans, and brand-new carpet add to the home's fresh, polished feel. Primary suite features coffered ceiling, a walk-in closet and updated private bath with a seamless glass shower doors. Updated hall bath and custom closet system in the 2nd bedroom. The sprawling full basement has plenty of room for custom finishes, rough-in bath, ample amount of additional storage space, and includes two storm shelters. The backyard was created for summer nights and entertainment! Enjoy the privacy fence, custom-poured concrete patio, stone fire pit, and dedicated posts designed for a projector screen—perfect for outdoor movie nights, watching the big game, or gathering with friends and family. Additional highlights include a 2020 roof, main-floor laundry, and an oversized 2 car garage. Enjoy the best of small-town living in charming Marthasville, with easy access to the Missouri River, Katy Trail, local wineries, and the shops and amenities of nearby Washington and Wentzville.
Additional Information
- Interior Features
- Ceiling Fans, Custom Cabinetry, Dining Combo, Entrance Foyer, High Ceilings, Open Floor Plan, Pantry, Solid Surface Counter, Storage, Tray Ceiling(s), Bathtub, Vaulted/Cathedral Ceilings, Walk-In Closet(s)
- Exterior Features
- Fire Pit
- Taxes
- $2,137
- Property Description
- Traditional
- Flooring
- Carpet, Tile, Wood
- Appliances
- Stainless Steel Appliance(s), Dishwasher, Dryer, Ice Maker, Microwave, Electric Oven, Electric Range, Refrigerator, Washer, Electric Water Heater
- Heating
- Forced Air
- Air Conditioning
- Ceiling Fan(s), Central Air
- Levels
- One
- Garage Spaces
- 2
- School District
- Washington
- Elementary School
- Marthasville Elem.
- Middle School
- Washington Middle
- High School
- Washington High
Mortgage Calculator
Courtesy of The Agency 314-677-1477
Listings displaying the MARIS logo are courtesy of the participants of Mid America Regional Information Systems Internet Data Exchange. Information From Third Parties, Deemed Reliable But Not Verified
