172 Flagstone Road, Gravois Mills, MO 65037
- $789,900
- 5
- BD
- 4
- BA
- 5,026
- SqFt






- List Price
- $789,900
- Status
- ACTIVE
- Days on Market
- 509
- Price Change
- ▼ $10,000 1785655962
- MLS#
- 3576027
- Subtype
- Residential
- Style
- Ranch, Two Story
- Year Built
- 1998
- Bedrooms
- 5
- Bathrooms
- 4
- Full Baths
- 4
- Living Area
- 5,026
- Acres
- 27.81
- MLS Area Major
- K
Property Description
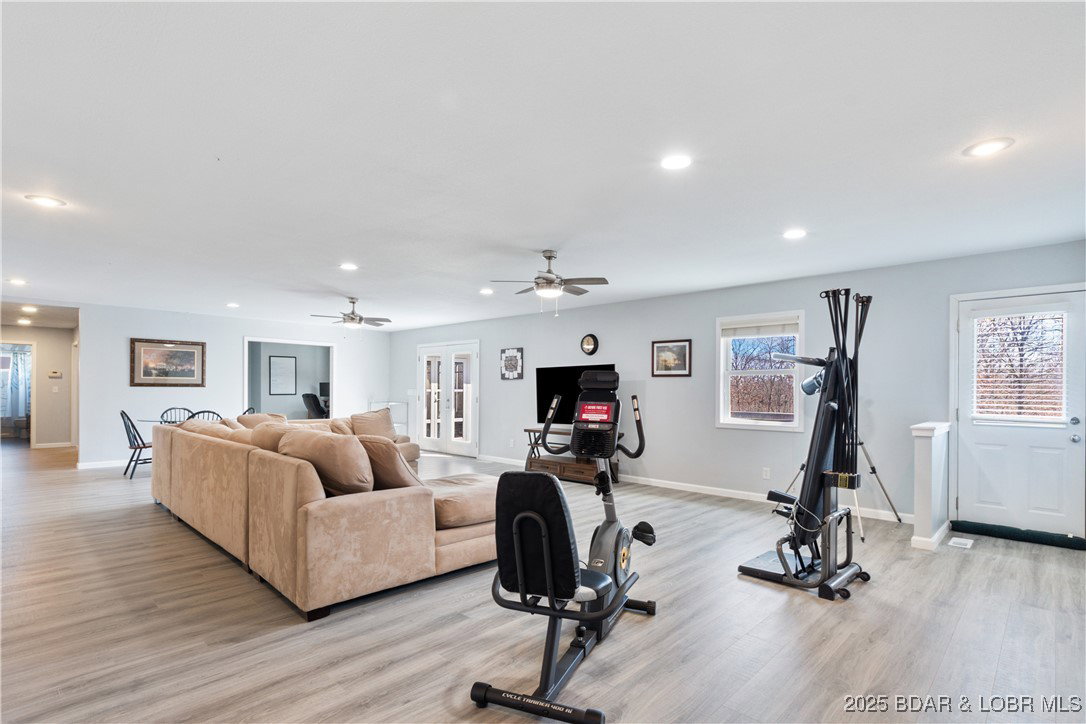
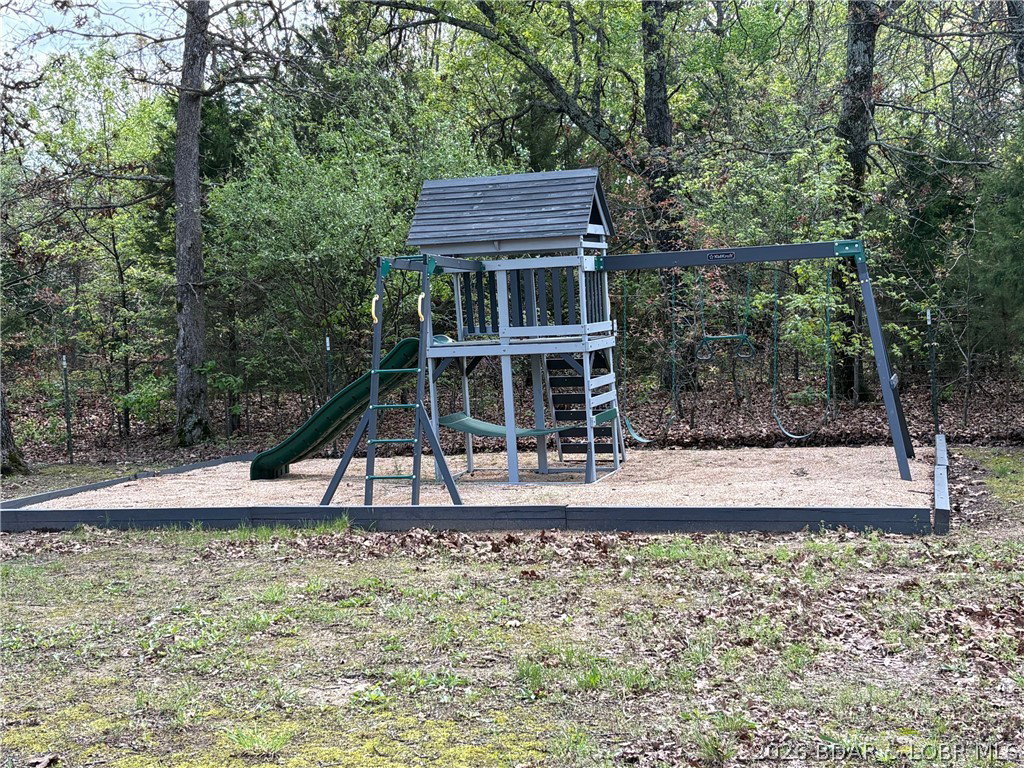
Recently remodeled & looking beautiful. Sitting on 27+ gorgeous acres just minutes from Laurie, this home offers one level living with 4 bedrooms & 3 baths, a well equipped kitchen with an 5' x 8' island, living area, family room area & laundry all on the main level. Upon entry, you are greeted with a beautiful stone wall with a 2 way fireplace shared with the roomy master bedroom. The master bath has double vanities, walk in shower & a separate tub. The spacious family room with adjoining office area walks out to the large deck that is ramp accessible. Adjoining the deck is a 14' x 29' 3 season room equipped with a hot tub. The lower level has a wet bar & game room area, the 5th bedroom (non conforming), full bath & a bonus room with a built in safe. The oversized attached garage has a 20'w x 10' h garage door AND an inside concrete ramp that leads to the lower level for moving larger items in/out conveniently. ENERGY EFFICIENT!! Check out the attached electric bills & info on the heating systems. Included is a 50' x 60' Steel, insulated outbuilding, a playground area, beautiful stocked pond & stone fire pit. This home offers too much to list. You need to check it out.
Additional Information
- Interior Features
- Wet Bar, Ceiling Fan(s), Fireplace, Partially Furnished, Vaulted Ceiling(s), Walk-In Closet(s), Walk-In Shower, Wired for Sound, Window Treatments, Central Vacuum
- Exterior Features
- Blacktop Driveway, Deck, Fence, Hot Tub/Spa, Porch, Workshop
- Taxes
- $3,494
- Property Description
- Ranch, Two Story
- Zoning
- Residential
- Flooring
- Luxury Vinyl Plank
- Appliances
- Built-In Double Oven, Cooktop, Dishwasher, Microwave, Refrigerator, Water Softener Owned
- Heating
- Electric, Forced Air, Hot Water, Solar, Wood
- Air Conditioning
- Central Air
- Exterior Features
- Cedar
- Stories
- 1
- Levels
- Two
- Roof
- Architectural, Shingle
- Foundation
- Basement, Poured
- Parking Features
- Attached, Electricity, Garage, Garage Door Opener, Heated Garage, Insulated Garage, Workshop in Garage, Water Available
- Garage Spaces
- 6
- School District
- Versailles
Mortgage Calculator
Courtesy of RE/MAX at the Lake (573) 374-5206