475 Woodland Point, Linn Creek, MO 65052
- $519,900
- 3
- BD
- 3
- BA
- 2,198
- SqFt




- List Price
- $519,900
- Status
- ACTIVE
- Days on Market
- 120
- Price Change
- ▼ $10,100 1780719770
- MLS#
- 3586214
- Subtype
- Residential
- Style
- One and One Half Story
- Year Built
- 1993
- Bedrooms
- 3
- Bathrooms
- 3
- Full Baths
- 3
- Living Area
- 2,198
- Acres
- 0.50
- Subdivision
- Linn Creek Sites
- MLS Area Major
- F
Property Description
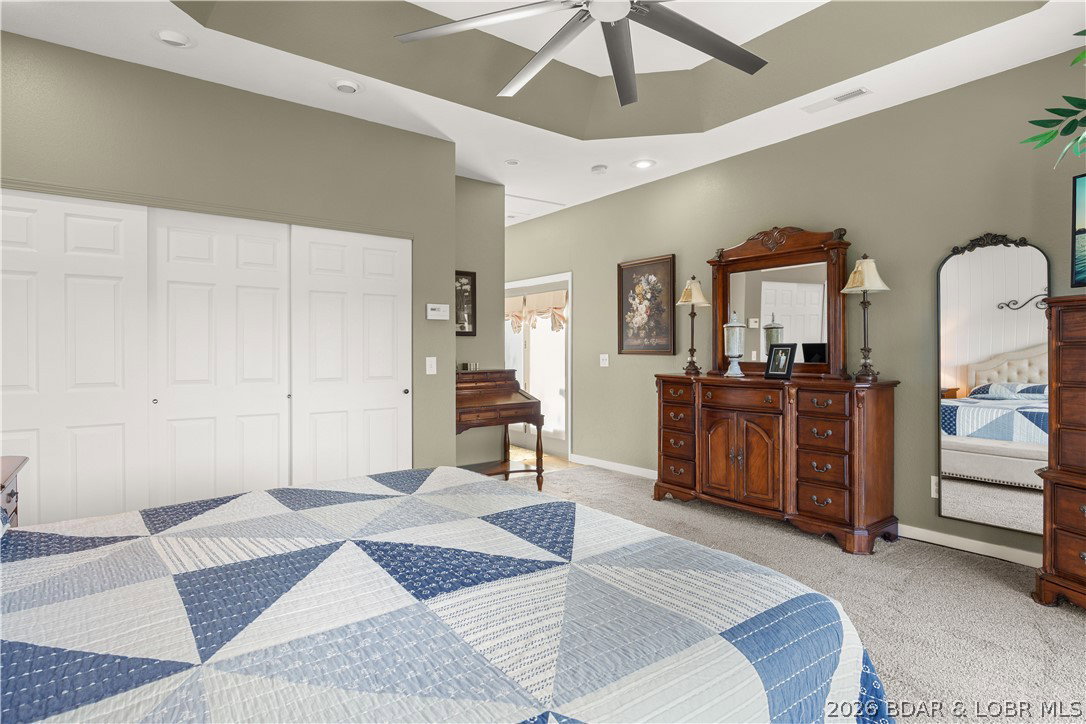
Discover this immaculate 2nd-tier ranch in Linn Creek, boasting spectacular panoramic views of the 29.5 MM. Far from a "cookie-cutter" home, this 3-bed, 3-bath residence is bursting with style, character, and extensive high-end updates. The exterior features a newer roof with leaf guards, newer siding, windows, and a fresh concrete driveway. Relax on the deck under a beautiful pergola or enjoy the professionally landscaped yard with a sprinkler system and a fenced dog run. Inside, the home shines with quartz countertops, custom cabinetry, new appliances, fresh flooring and paint throughout. All three bathrooms have been gutted & remodeled, including a luxury master en-suite with a soaker tub & custom walk-in shower. For ultimate comfort, the master suite includes its own dedicated furnace and water heater. Cozy up to the wood-burning fireplace in the winter or enjoy lake views from the master and living areas year-round. Modern mechanicals include a new heat pump and water softener. With a 2-car garage, extensive parking for guests or toys, NO HOA, & rentals allowed, this move-in-ready gem offers total freedom. Your perfect lake-view lifestyle awaits!*See rental revenue projection.
Additional Information
- Interior Features
- Attic, Built-in Features, Ceiling Fan(s), Custom Cabinets, Fireplace, Pantry, Cable TV, Unfurnished, Vaulted Ceiling(s), Walk-In Closet(s), Walk-In Shower
- Exterior Features
- Concrete Driveway, Deck, Fence, Sprinkler/Irrigation, Patio
- Taxes
- $1,407
- Property Description
- One and One Half Story
- Zoning
- Residential
- Flooring
- Luxury Vinyl Plank, Tile
- Appliances
- Dishwasher, Disposal, Microwave, Range, Water Softener Owned, Stove
- Heating
- Electric, Heat Pump
- Air Conditioning
- Central Air
- Exterior Features
- Other, Stone, Vinyl Siding
- Levels
- One and One Half
- Roof
- Architectural, Shingle
- Foundation
- Basement, Poured
- Parking Features
- Attached, Garage
- Garage Spaces
- 2
- School District
- Camdenton
- View
- Lake
Mortgage Calculator
Courtesy of Ozark Realty (573) 348-2781