Share this with your friends


+15737775555
Century 21 Community
40 Ginny Drive, Linn Creek, MO 65052
- $399,900
- 4
- BD
- 3
- BA
- 4,000
- SqFt




- List Price
- $399,900
- Status
- ACTIVE
- Days on Market
- 124
- Price Change
- ▼ $40,000 1788990609
- MLS#
- 3587267
- Subtype
- Residential
- Style
- Two Story
- Year Built
- 1984
- Bedrooms
- 4
- Bathrooms
- 3
- Full Baths
- 2
- Half Baths
- 1
- Living Area
- 4,000
- Acres
- 1.60
- MLS Area Major
- F
Property Description
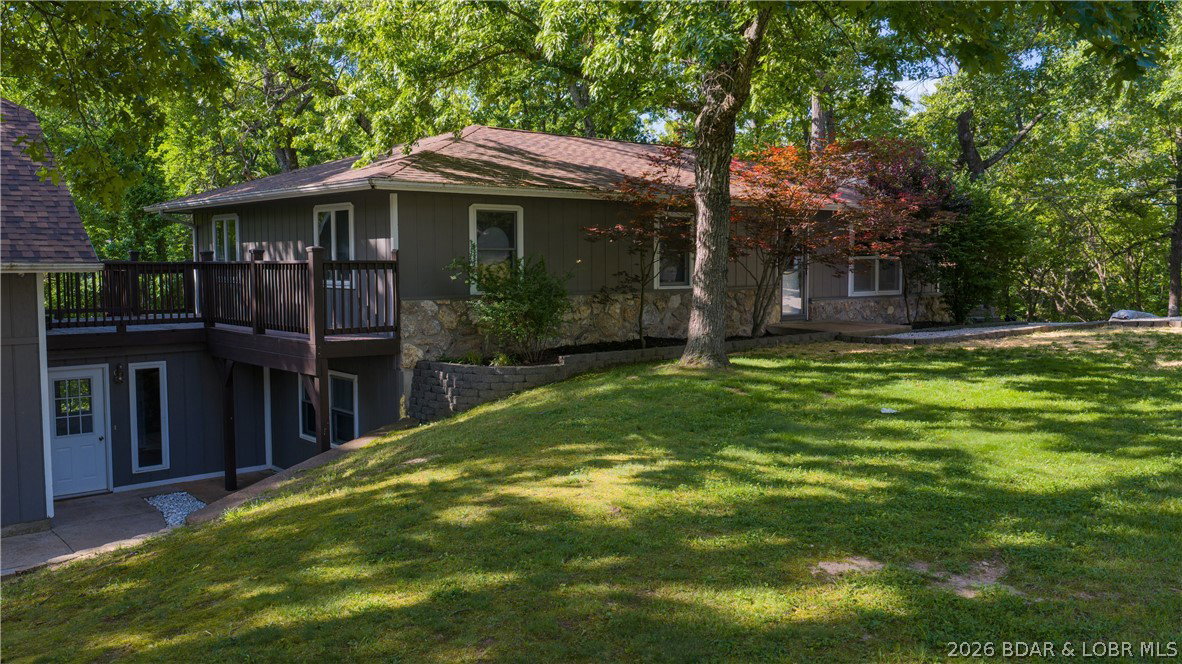
The ultimate family home just off Highway 54 in Linn Creek offers privacy, space & comfort on 1.6 acres. This updated property features 4 bedrooms, 2.5 bathrooms & a fully finished bonus space above the oversized two-car garage, ideal for an additional bedroom, apartment, office or recreation area. The garage is finished on both levels with epoxy flooring below & luxury vinyl flooring upstairs, plus separate HVAC systems for year-round comfort. Situated on a corner lot, the property offers a spacious backyard, large side yard & mature trees for a peaceful outdoor setting. Exterior updates include a new roof, fresh paint, new concrete driveway, updated deck railing & new decking on the wraparound deck. Inside, the large kitchen & dining area open to the living room with a wood-burning fireplace. Additional updates include opening the living room wall for better flow, updated basement stairwell, remodeled lower-level bedroom and family room & numerous other improvements throughout. All appliances are included. Located in a quiet subdivision within the Camdenton School District, just minutes from Osage Beach & Camdenton. Move-in ready with space for entertaining & everyday living!
Additional Information
- Interior Features
- Built-in Features, Ceiling Fan(s), Custom Cabinets, Fireplace, Cable TV
- Exterior Features
- Concrete Driveway, Deck, Gravel Driveway, Storage, Workshop
- Taxes
- $930
- HOA Fee
- $745
- Property Description
- Two Story
- Zoning
- Residential
- Flooring
- Luxury Vinyl Plank, Tile
- Appliances
- Dryer, Dishwasher, Disposal, Microwave, Range, Refrigerator, Stove, Washer
- Heating
- Electric, Forced Air
- Air Conditioning
- Central Air
- Exterior Features
- Wood Siding
- Stories
- 2
- Levels
- Two
- Roof
- Architectural, Shingle
- Foundation
- Basement, Poured
- Parking Features
- Detached, Electricity, Garage, Garage Door Opener, Heated Garage, Insulated Garage, Parking Pad, RV Access/Parking, Workshop in Garage, Driveway
- Garage Spaces
- 2
- School District
- Camdenton
Mortgage Calculator
Courtesy of EXP Realty, LLC (866) 224-1761