327 west end Circle, Osage Beach, MO 65065
- $1,250,000
- 6
- BD
- 6
- BA
- 4,066
- SqFt




- List Price
- $1,250,000
- Status
- ACTIVE
- Days on Market
- 84
- MLS#
- 3587280
- Subtype
- Residential
- Style
- Two Story
- Year Built
- 1985
- Bedrooms
- 6
- Bathrooms
- 6
- Full Baths
- 5
- Half Baths
- 1
- Living Area
- 4,066
- Subdivision
- Tan-Tar-A Estates
- MLS Area Major
- D
Property Description
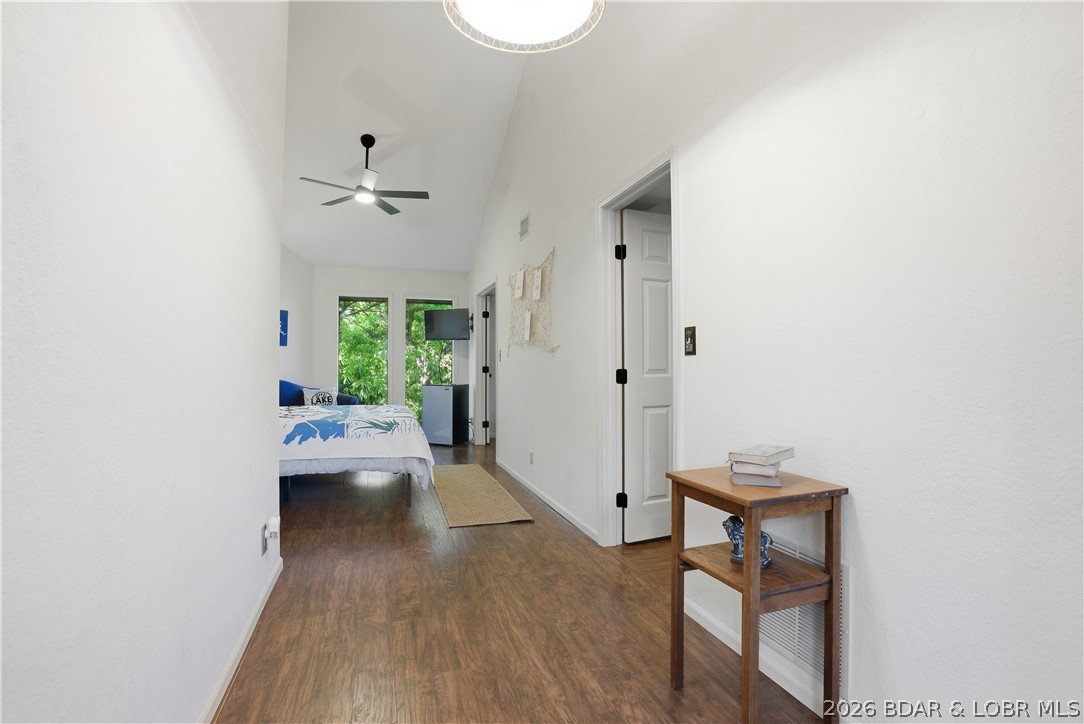
Freshly updated and gorgeous! Enjoy some of the most beautiful sunsets at the Lake of the Ozarks in this beautiful 6 bedroom 5 1/2 bath 4,066 sq ft lakefront home! This home is nestled in a very private setting that is enjoyed by every room thru out this home. The outdoors living spaces are amazing. There is an outdoor fire pit by the water for enjoying the evenings with family and friends. It overlooks a deep water, 2 well dock, with a swim platform. The slips are 10x24' and12x36' and has a double jet ski drive up lift. There are many luxury living spaces inside and out. The outdoor screened in porch and multiple decks are great for entertaining or enjoying a quite evening overlooking the water. Inside there are two large master suites. One is on the main floor and the other is on the top floor and has a large master bath with a jacuzzi bath tub and shower. On the lower lever there are three spacious suites. The 6th bedroom is connected to the upstairs master suite and locks off. This home has been well loved and cared for and is ready for its next lucky family or a turn key vacation rental.
Additional Information
- Interior Features
- Ceiling Fan(s), Furnished, Fireplace, Jetted Tub, Pantry, Cable TV, Vaulted Ceiling(s), Walk-In Closet(s), Walk-In Shower, Window Treatments
- Exterior Features
- Blacktop Driveway, Concrete Driveway, Deck, Enclosed Porch, Playground
- Taxes
- $3,047
- HOA Fee
- $2,463
- Property Description
- Two Story
- Zoning
- Residential
- Flooring
- Luxury Vinyl Plank, Tile
- Appliances
- Dryer, Dishwasher, Disposal, Microwave, Range, Refrigerator, Water Softener Owned, Stove, Washer
- Heating
- Electric, Forced Air, Fireplace(s), Heat Pump, Wood, Wall Furnace
- Air Conditioning
- Central Air, Wall/Window Unit(s)
- Exterior Features
- Metal Siding, Concrete
- Stories
- 2
- Levels
- Two
- Foundation
- Basement, Poured
- Parking Features
- No Garage, Parking Available, Parking Pad
- School District
- Camdenton
Mortgage Calculator
Courtesy of United Real Estate Kansas City 816-629-4494