404 Deer Path Drive, Linn Creek, MO 65052
- $599,000
- 6
- BD
- 5
- BA
- 3,408
- SqFt




- List Price
- $599,000
- Status
- ACTIVE
- Days on Market
- 21
- MLS#
- 3588638
- Subtype
- Residential
- Style
- Two Story
- Year Built
- 2009
- Bedrooms
- 6
- Bathrooms
- 5
- Full Baths
- 4
- Half Baths
- 1
- Living Area
- 3,408
- Acres
- 1.75
- Subdivision
- Deer Path
- MLS Area Major
- F
Property Description
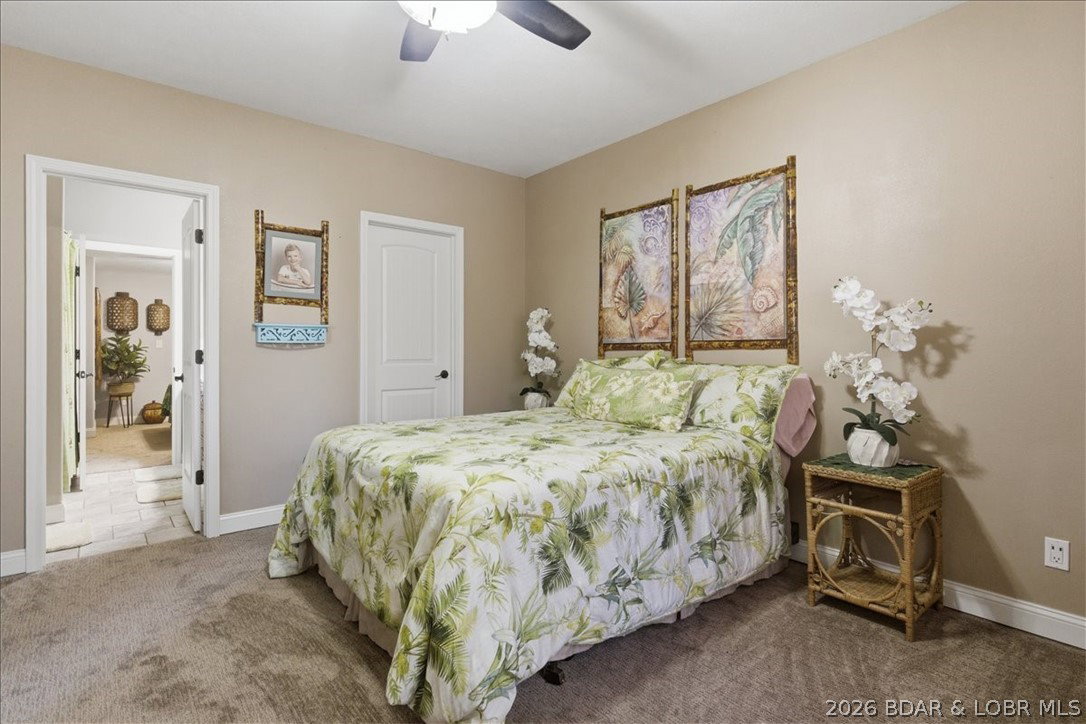
Spacious Updated Home on a 1.75 Acre Lot in Prime Location! This well-built and beautifully maintained 6-bedroom 4.5-bath home is ideally located just minutes from Osage Beach and Camdenton. The main level features an open-concept kitchen and living area highlighted by an electric fireplace, creating a warm and inviting space for everyday living and entertaining. Also on the main level are a private master en-suite, two guest bedrooms, an additional full bath, a dedicated dining room, and a convenient laundry area. Step outside to enjoy the concrete deck, perfect for relaxing or hosting guests. The lower level offers exceptional flexibility with a second master en-suite, two additional bedrooms connected by a Jack-and-Jill bathroom, a half bath, a second living area and another washer/dryer hookup - ideal for guest or multi-generational living. A composite deck extends the living space outdoors, and a built-in safe room adds peace of mind. A rare opportunity to own a spacious, move-in-ready home in a highly desirable location.
Additional Information
- Interior Features
- Built-in Features, Tray Ceiling(s), Ceiling Fan(s), Custom Cabinets, Coffered Ceiling(s), Fireplace, Jetted Tub, Unfurnished, Walk-In Closet(s), Walk-In Shower, Wired for Sound
- Exterior Features
- Concrete Driveway, Deck
- Taxes
- $1,736
- HOA Fee
- $650
- Property Description
- Two Story
- Zoning
- Residential
- Flooring
- Tile
- Appliances
- Dryer, Dishwasher, Disposal, Microwave, Water Softener Owned, Washer
- Heating
- Electric, Forced Air
- Air Conditioning
- Central Air
- Exterior Features
- Fiber Cement, Synthetic Stucco
- Stories
- 2
- Levels
- Two
- Roof
- Architectural, Shingle
- Foundation
- Basement, Poured
- Parking Features
- Attached, Garage, Garage Door Opener
- Garage Spaces
- 3
- School District
- Camdenton
Mortgage Calculator
Courtesy of Keller Williams L.O. Realty (573) 348-9898