5767 Cobblestone Drive, Osage Beach, MO 65065
- $2,100,000
- 8
- BD
- 7
- BA
- 7,464
- SqFt




- List Price
- $2,100,000
- Status
- ACTIVE
- Days on Market
- 1
- MLS#
- 3588771
- Subtype
- Residential
- Style
- Three Story
- Year Built
- 2004
- Bedrooms
- 8
- Bathrooms
- 7
- Full Baths
- 4
- Half Baths
- 3
- Living Area
- 7,464
- Acres
- 1.21
- Subdivision
- Woodland Cove
- MLS Area Major
- D
Property Description
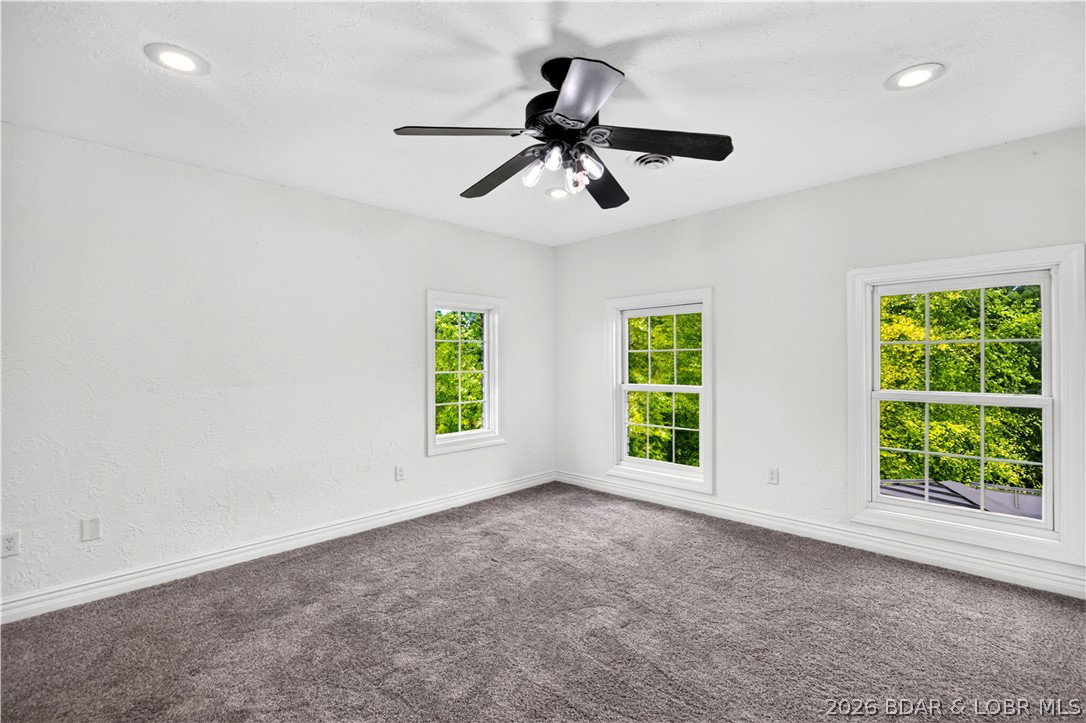
Follow the cobblestone street into gated Woodland Cove to 5767 Cobblestone Drive, where European-inspired stone architecture, soaring rooflines, arched windows, and a dramatic tower entry create an unforgettable arrival. Inside, a grand staircase introduces over 7,400 square feet of refined living across three levels. Set on 1.21 acres, the home offers 8 bedrooms, with one currently designed as a theater room, four fireplaces, a game room, wet bar, and generous gathering spaces. Three levels of covered patios lead to the pool, hot tub, koi pond, gazebo, and tiki bar, while the garden rests farther into the landscaped grounds. A 4-car garage and 12x30 community dock slip complete this private resort-inspired retreat. New roof 2025!
Additional Information
- Interior Features
- Wet Bar, Built-in Features, Tray Ceiling(s), Ceiling Fan(s), Custom Cabinets, Coffered Ceiling(s), Fireplace, Jetted Tub, Other, Pantry, Partially Furnished, Cable TV, Vaulted Ceiling(s), Walk-In Closet(s), Walk-In Shower, Window Treatments
- Exterior Features
- Concrete Driveway, Covered Patio, Deck, Fence, Garden, Hot Tub/Spa, Sprinkler/Irrigation, Outdoor Kitchen, Pool, Porch, Patio, Storage, Boat Lift
- Taxes
- $5,863
- HOA Fee
- $1,468
- Property Description
- Three Story
- Zoning
- Residential
- Flooring
- Hardwood, Luxury Vinyl Plank, Tile
- Appliances
- Dishwasher, Disposal, Range, Water Softener Owned, Stove, Wine Cooler
- Heating
- Forced Air, Gas
- Air Conditioning
- Central Air
- Exterior Features
- Brick, Stone
- Levels
- Three Or More
- Roof
- Composition
- Foundation
- Basement
- Pool
- Yes
- Parking Features
- Attached, Carport, Electricity, Garage, Garage Door Opener, Open, Driveway
- Garage Spaces
- 4
- School District
- Camdenton
Mortgage Calculator
Courtesy of Keller Williams L.O. Realty (573) 348-9898