5489 Harpers Drive, Osage Beach, MO 65065
- $2,900,000
- 7
- BD
- 6
- BA
- 5,303
- SqFt




- List Price
- $2,900,000
- Status
- ACTIVE
- Days on Market
- 46
- MLS#
- 3589016
- Subtype
- Residential
- Style
- Three Story
- Year Built
- 2026
- Bedrooms
- 7
- Bathrooms
- 6
- Full Baths
- 5
- Half Baths
- 1
- Living Area
- 5,303
- Acres
- 0.35
- Subdivision
- Harpers Cov
- MLS Area Major
- D
Property Description
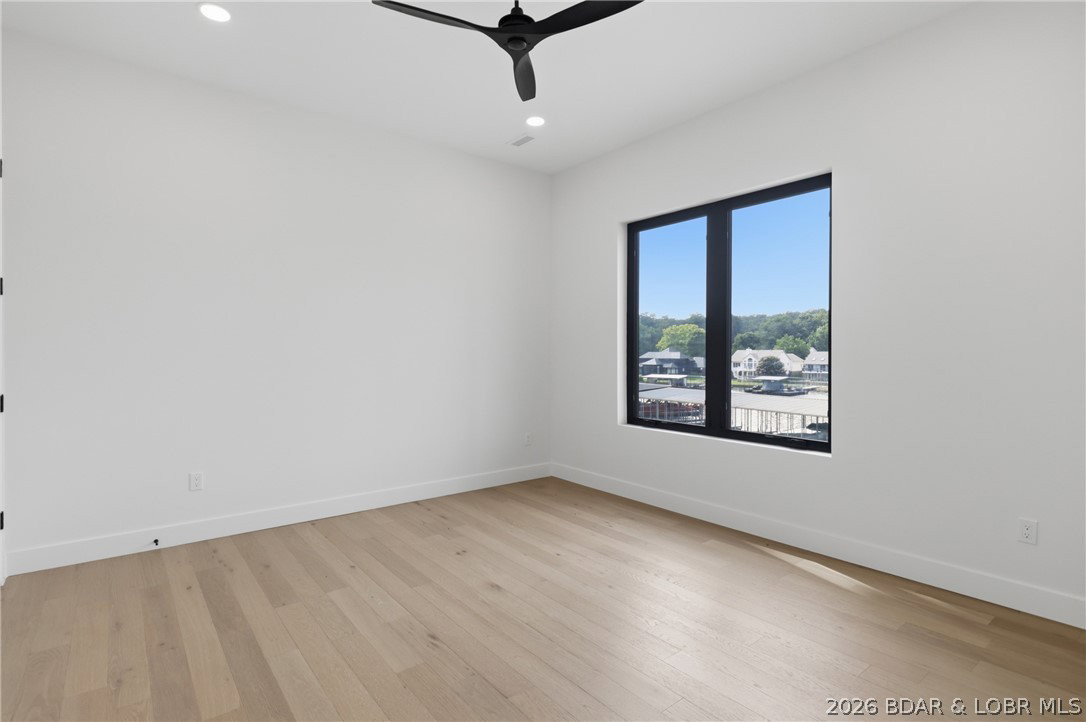
THE BIG DOG OF HARPER'S COV. Welcome to 5489 Harper's Drive. A 5,300 sqft new-construction lake home with 7 bedrooms, a theater, an office, and a dedicated storage room; designed for buyers who want to go big on the Lake. Set at the 19MM in the exclusive Harper's Cov community, this 3-story residence combines substantial living space, elevated finished and an entertaining setup built for lake life. Inside, you'll find expansive living areas, a private theater and multiple lakeside entertainment terraces designed to take full advantage of the setting. A 3-car garage provides room for vehicles and lake toys, while the included 14x40 boat slip puts you minutes from some of the Lake's most popular waterfront destinations. And here's what makes this opportunity different: You don't necessarily have to settle for someone else's choices. If there is something you'd like changed, upgraded or customized, the builder is willing to work with the buyer on select modifications. Harper's Cov offers community amenities including a pool, clubhouse, and community dock. New construction. Luxury lake living. A serious slip. And the opportunity to make the home your own.
Additional Information
- Interior Features
- Wet Bar, Fireplace, Pantry, Walk-In Closet(s), Walk-In Shower
- Exterior Features
- Concrete Driveway, Deck, Storage
- Taxes
- $1,693
- HOA Fee
- $348
- Property Description
- Three Story
- Zoning
- Residential
- Flooring
- Hardwood, Tile
- Appliances
- Built-In Oven, Dishwasher, Disposal, Microwave, Range, Refrigerator, Stove
- Heating
- Electric, Forced Air
- Air Conditioning
- Central Air
- Exterior Features
- Lap Siding
- Levels
- Three Or More
- Roof
- Metal
- Foundation
- Basement, Crawlspace, Poured
- Parking Features
- Attached, Garage
- Garage Spaces
- 3
- School District
- Camdenton
Mortgage Calculator
Courtesy of RE/MAX Lake of the Ozarks (573) 302-2300