87 Spring Road, Lake Ozark, MO 65049
- $555,000
- 5
- BD
- 4
- BA
- 3,527
- SqFt




- List Price
- $555,000
- Status
- ACTIVE
- Days on Market
- 4
- MLS#
- 3589741
- Subtype
- Residential
- Style
- Ranch, Two Story
- Year Built
- 2026
- Bedrooms
- 5
- Bathrooms
- 4
- Full Baths
- 3
- Half Baths
- 1
- Living Area
- 3,527
- Subdivision
- Oak Lane Estates
- MLS Area Major
- A
Property Description
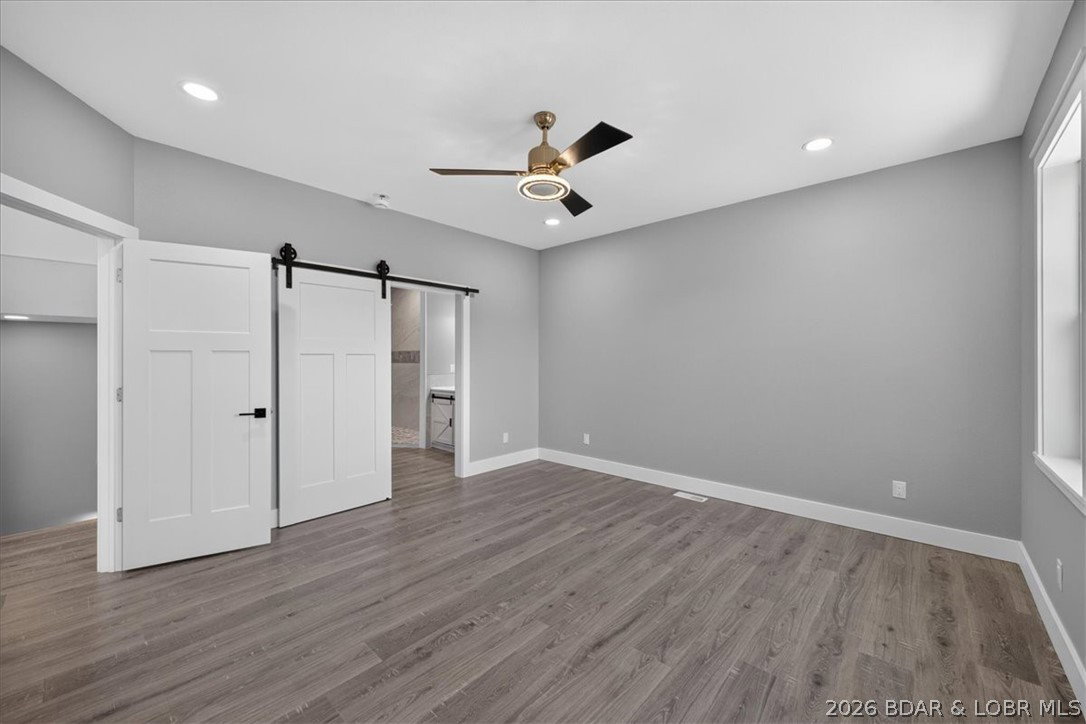
NEW CONSTRUCTION in a fantastic central Lake Ozark location! From the moment you arrive, stone exterior accents, a circle driveway and impressive glass front doors with a covered entry set the tone for this beautifully finished home. Inside, vaulted ceilings, luxury vinyl plank flooring and high-end lighting create a bright, modern feel throughout. The kitchen features quartz countertops, marble backsplash and top-of-the-line stainless appliances, opening to a spacious main living area perfect for entertaining. A huge laundry room offers a full sink and abundant counter space with plenty of room to double as a walk-in pantry. The master suite features a custom closet system and large tiled walk-in shower. Downstairs you'll find a second oversized living area, wet bar and a second master suite, providing excellent space for guests or extended family. Car lovers will appreciate the oversized 2-car garage with epoxy floors, plus a separate lower-level garage ideal for a UTV, golf cart, workshop or ultimate man cave. Quality finishes, flexible living spaces and a convenient location close to everything Lake Ozark has to offer. Check it out TODAY!
Additional Information
- Interior Features
- Wet Bar, Built-in Features, Ceiling Fan(s), Custom Cabinets, Pantry, Cable TV, Vaulted Ceiling(s), Walk-In Closet(s), Walk-In Shower
- Exterior Features
- Concrete Driveway, Deck, Storage
- Taxes
- $2,499
- Property Description
- Ranch, Two Story
- Zoning
- Residential
- Flooring
- Luxury Vinyl Plank, Tile
- Appliances
- Dryer, Dishwasher, Disposal, Microwave, Range, Refrigerator, Stove, Washer
- Heating
- Forced Air, Gas, Natural Gas
- Air Conditioning
- Central Air
- Exterior Features
- Fiber Cement, Stone, Vinyl Siding
- Stories
- 1
- Levels
- Two
- Roof
- Architectural, Shingle
- Foundation
- Basement, Poured
- Parking Features
- Attached, Built In, Garage, Insulated Garage, Water Available
- Garage Spaces
- 2
- School District
- School Of The Osage
Mortgage Calculator
Courtesy of EXP Realty, LLC (866) 224-1761