5860 E OSAGE RIDGE LN, Columbia, MO 65201
- $1,220,000
- 7
- BD
- 5
- BA
- 5,572
- SqFt




- List Price
- $1,220,000
- Status
- ACTIVE
- Days on Market
- 166
- Price Change
- ▼ $30,000 1786116316
- MLS#
- 433645
- Subtype
- Residential
- Style
- Traditional
- Year Built
- 2007
- Bedrooms
- 7
- Bathrooms
- 5
- Full Baths
- 4
- Half Baths
- 1
- Living Area
- 5,572
- Acres
- 7.28
- Subdivision
- Columbia
- Neighborhood
- Boone Northeast
- MLS Area Major
- Boone Northeast
Property Description
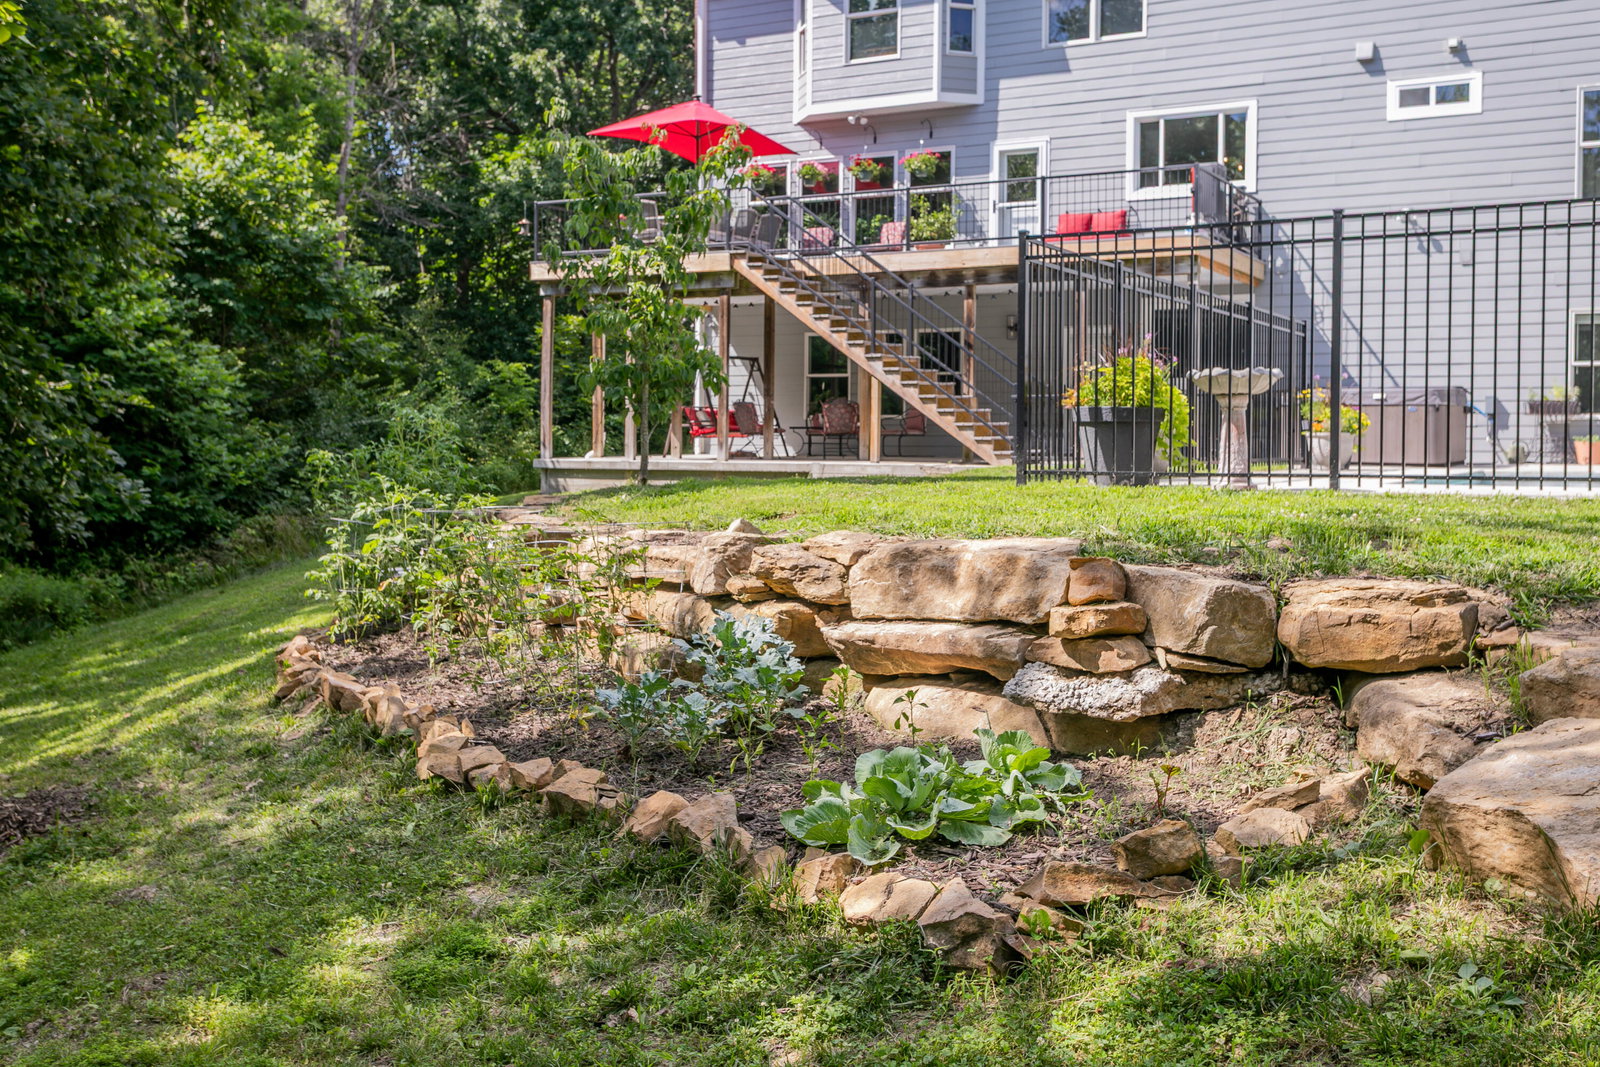
Homes like this are few and far between! You're in town (county address!) but on your own 7+ acres- NO HOA FEES no restrictions- surrounded by trees, totally private. This beautiful 5600sf home offers 7 bedrooms (one large nonconforming) and 4.5 baths. It's been completely redone inside with 2 new gorgeous kitchens (custom cabinetry) 2 primary suites (one upstairs, one on the main) and 2 laundry rooms! Ideal for multigenerational living, as the walkout basement can function as its own apartment. The 2 HVAC units are brand new (Feb. 2026), the roof was replaced in 2024, new paint, flooring- the works! Outside you've got a composite deck, covered patio, and a 4 year old sparkling heated and cooled Shot Crete pool which is partially shaded by the uniquely designed pool house structure. There is a cleared grassy field perfect for soccer or ultimate frisbee, and trails through the woods. As for unfinished space, there is a 650sf hall access attic and 850sf in the basement! As beautiful as the pictures are, you truly need to experience this home in person! The floorplan flows seamlessly, no wasted space- brilliant design, convenient location, peaceful setting... this home has it all!
Additional Information
- Interior Features
- Eat-in Kitchen, Formal Dining, Wired for Data, FireplaceScreenDr(s), High Spd Int Access, Stand AloneShwr/MBR, Storm Door(s), Utility Sink, Washer/DryerConnectn, Primary Downstairs, Tub/Shower, Additional Laundry Hookup(s), Smart Thermostat, Breakfast Bar, Cabinets-Custom Blt, Cabinets-Wood, Granite Counters, Kitchen Island, Pantry, Counter-SolidSurface, Walk-in Pantry, Soft Close Cabinets, Pot Filler Faucet
- Taxes
- $7,620
- Property Description
- Traditional
- Zoning
- Single Family Res
- Flooring
- Carpet, Wood, Vinyl Plank
- Appliances
- Water Softener Owned, Dishwasher, Disposal, Microwave, Electric Range, Refrigerator, Exhaust Fan, Oven, Convection Oven, Double Oven, Built-In Gas Range, Built-In Electric Oven
- Heating
- Electric, Heat Pump
- Air Conditioning
- Central Electric, Heat Pump(s), Zoned, Ceiling/PaddleFan(s)
- Roof
- Architectural Shingle
- Foundation
- Poured Concrete
- Parking Features
- Garage Faces Side, Garage Door Opener, Unpaved, Driveway
- Garage Spaces
- 2
- School District
- Columbia
- Elementary School
- Cedar Ridge
- Middle School
- Oakland
- High School
- Battle
Mortgage Calculator
Courtesy of Iron Gate Real Estate