5499 HIGHWAY 24, Huntsville, MO 65259
- $525,000
- 5
- BD
- 3
- BA
- 3,392
- SqFt




- List Price
- $525,000
- Status
- ACTIVE
- Days on Market
- 49
- MLS#
- 435239
- Subtype
- Residential
- Year Built
- 1997
- Bedrooms
- 5
- Bathrooms
- 3
- Full Baths
- 3
- Living Area
- 3,392
- Acres
- 6
- Subdivision
- Huntsville
- Neighborhood
- Other County
- MLS Area Major
- Other County
Property Description
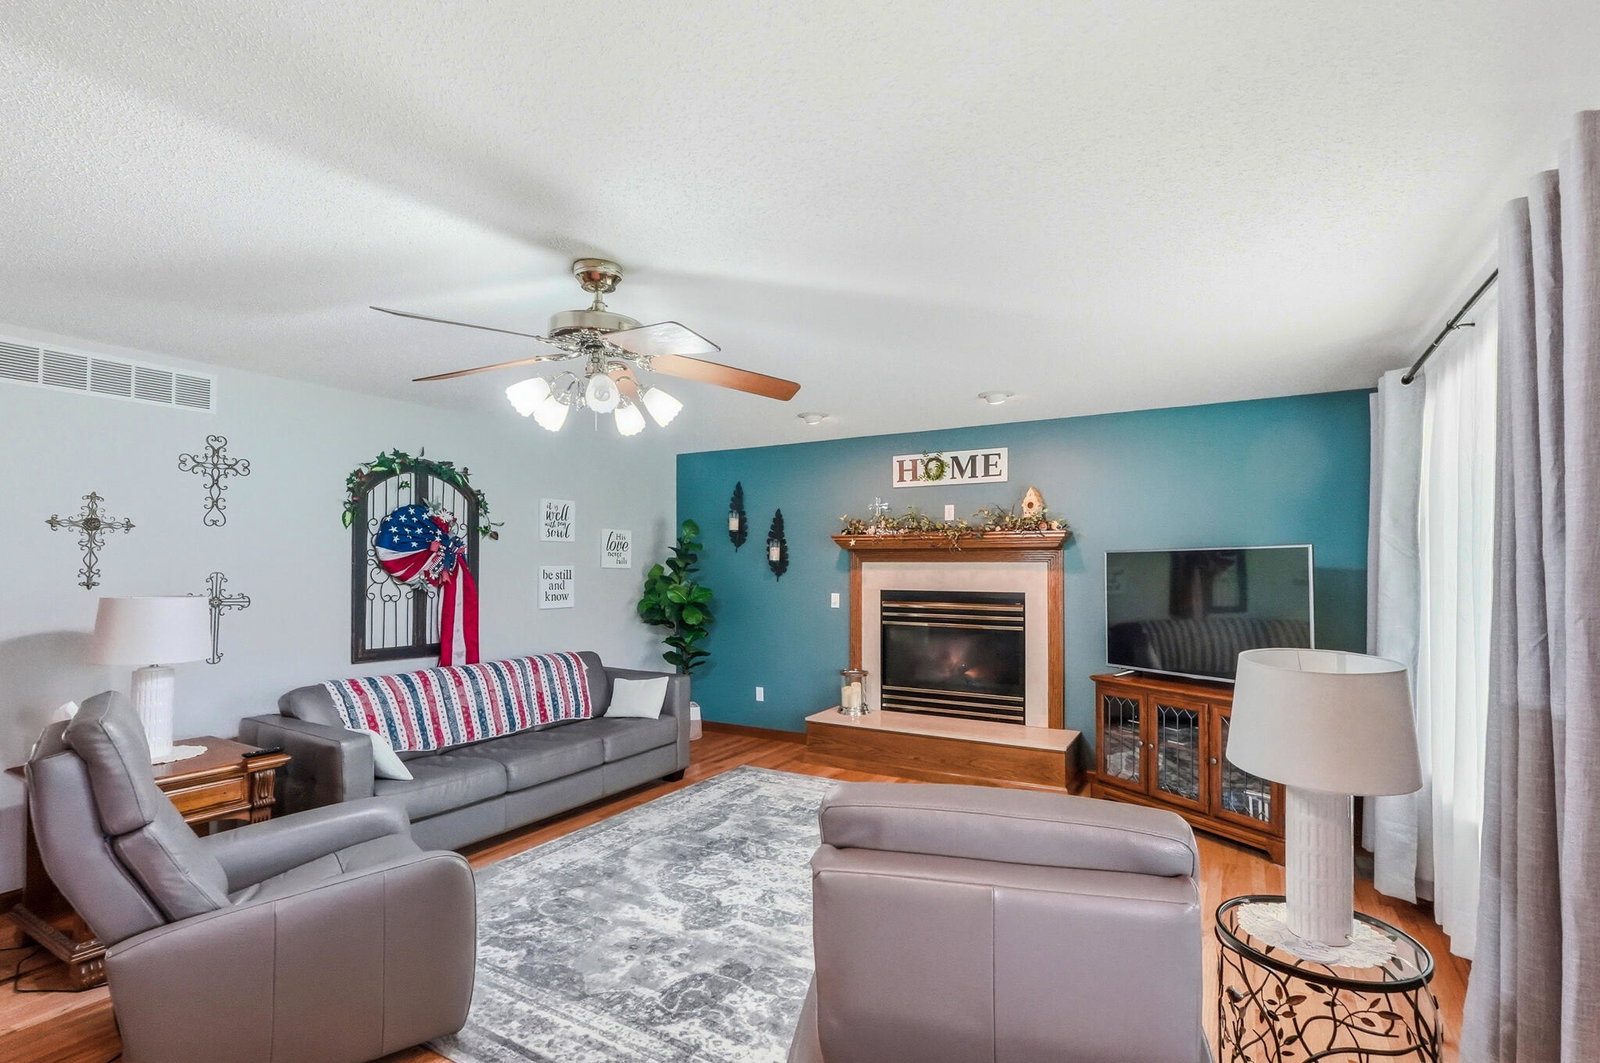
Welcome to this custom built, one owner brick ranch situated on 6 beautiful acres! Offering over 3,300 square feet of finished living space, this well maintained home delivers! The moment you step inside, you will appreciate the beautiful hardwood floors, abundant natural light, and spacious main-level family room with a grand fireplace. The hardwood floors continue into the dining room, which flows seamlessly into the impressive kitchen. This kitchen is a dream, offering an abundance of custom wood cabinetry, granite countertops, a center island, and appliances that stay with the home. The main level also features a nice primary suite complete with a large walk-in closet and private en-suite bathroom. Two additional generously sized bedrooms, each with great closet space, and another full bathroom are also conveniently located on the main level. Downstairs, the walk-out basement offers even more room to spread out with a large family room featuring a second grand fireplace, a spacious recreation area, a bonus room, and two additional non-conforming bedrooms. The walk-out basement provides easy access to the gorgeous, meticulously maintained lawn and outdoor space. Outside, you will love the covered back patio with a custom pergola! This will be your place to relax and enjoy the incredible views! In addition to the attached two-car garage, the property also includes a 28x38 shop with concrete floors, electric, and an overhead door. This is truly one of the most well maintained homes in the area. With acreage, space, updates, a shop, and beautiful outdoor living, this property is one you will not want to miss. Come take a look!
Additional Information
- Interior Features
- Formal Dining, High Spd Int Access, Smoke Detector(s), Washer/DryerConnectn, Main Lvl Master Bdrm, Tub/Shower, Cabinets-Custom Blt, Cabinets-Wood, Granite Counters, Pantry
- Exterior Features
- Driveway-Shared
- Zoning
- Single Family Res
- Flooring
- Carpet, Tile, Vinyl, Wood
- Appliances
- Dishwasher, Microwave, Electric Range, Refrigerator
- Heating
- Forced Air, Propane
- Air Conditioning
- Central Electric, Ceiling/PaddleFan(s)
- Foundation
- Poured Concrete
- Parking Features
- Driveway-Dirt/Gravel, Detached
- Garage Spaces
- 2
- School District
- Westran
- Elementary School
- Westran
- Middle School
- Westran
- High School
- Westran
Mortgage Calculator
Courtesy of Weichert, Realtors - House of Brokers