Share this with your friends


+15737775555
Century 21 Community
2022 Dawson Dr, St Charles, MO 63301
- $270,000
- 3
- BD
- 3
- BA
- 1,706
- SqFt




- Sold Price
- $270,000
- List Price
- $250,000
- Status
- CLOSED
- Days on Market
- 35
- Closing Date
- Sep 14, 2026
- MLS#
- 26051096
- Subtype
- Residential
- Style
- Traditional
- Year Built
- 1963
- Bedrooms
- 3
- Bathrooms
- 3
- Full Baths
- 2
- Half Baths
- 1
- Living Area
- 1,706
- Lot Size
- 8,751
- Acres
- 0.20
- Subdivision
- Mark Twain #2 3
- Neighborhood
- Mark Twain #2 3
- MLS Area Major
- St. Charles
Property Description
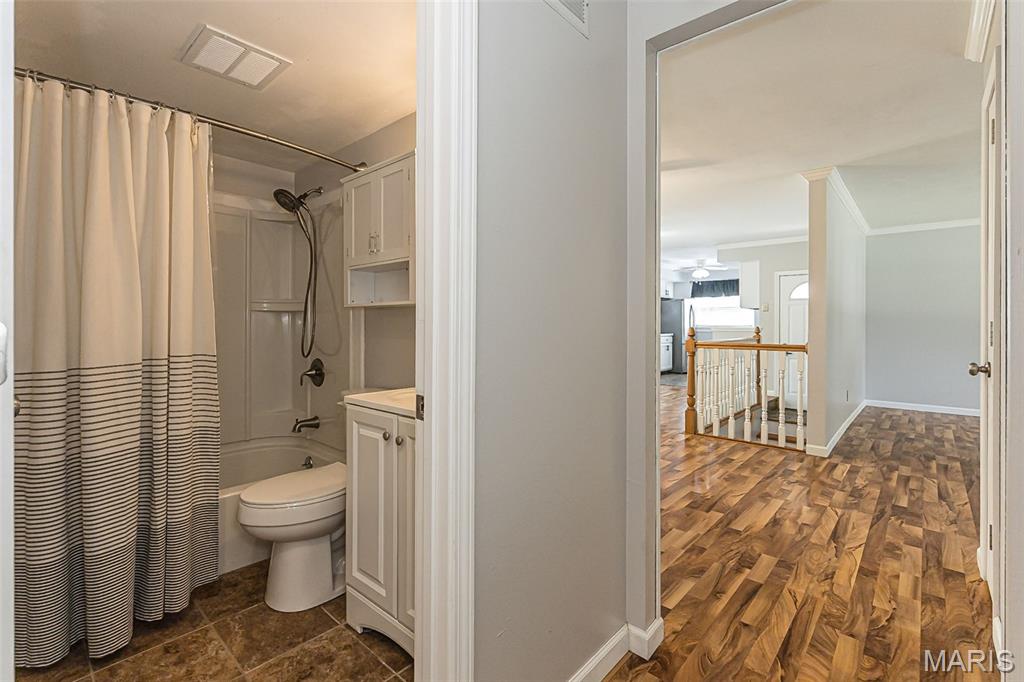
Welcome home to this inviting ranch offering comfortable one-level living with plenty of additional space in the finished walk-out lower level. The main level features 3 bedrooms and 1½ baths, along with neutral living spaces and easy-care laminate flooring throughout the main living areas. The main level bedrooms boast new carpet with hardwood underneath. The kitchen offers a bright, timeless look with white cabinetry, a gas range, and a new dishwasher, while the refrigerator stays with the home. The open feel and neutral finishes make this space easy to personalize and enjoy. Step outside to discover wonderful curb appeal, enhanced by fresh landscaping and a newer architectural shingle roof, approximately 5 years old. Find additional peace of mind with a brand-new AC unit. The spacious newer patio in the backyard provides a great spot for relaxing, entertaining, or enjoying the outdoors. The walk-out lower level adds valuable living space with a large recreation room, a separate possible sleeping area, and a full bathroom, providing flexibility for guests, a home office, hobby space, or additional living quarters. With its convenient location, functional floor plan, inviting outdoor spaces, and desirable updates, this well-maintained ranch is ready to welcome its next owner!
Additional Information
- Interior Features
- Breakfast Area, Ceiling Fans, Crown Molding, Open Floor Plan, Dining Room, Storage, Bathtub
- Taxes
- $2,638
- Property Description
- Traditional
- Flooring
- Carpet, Laminate
- Appliances
- Dishwasher, Disposal, Oven, Gas Range, Refrigerator
- Heating
- Forced Air, Natural Gas
- Air Conditioning
- Central Air, Electric
- Levels
- One
- Roof
- Architectural
- Foundation
- Concrete Perimeter
- School District
- St. Charles R-VI
- Elementary School
- Monroe Elem.
- Middle School
- Jefferson / Hardin
- High School
- St. Charles West High
Mortgage Calculator
Courtesy of Coldwell Banker Realty - Gundaker 636-441-1360 Selling Office: Berkshire Hathaway HomeServices Select Properties.
Listings displaying the MARIS logo are courtesy of the participants of Mid America Regional Information Systems Internet Data Exchange. Information From Third Parties, Deemed Reliable But Not Verified
